Nairobi · Architecture, interiors, masterplans
Rooms, buildings, and the space between.
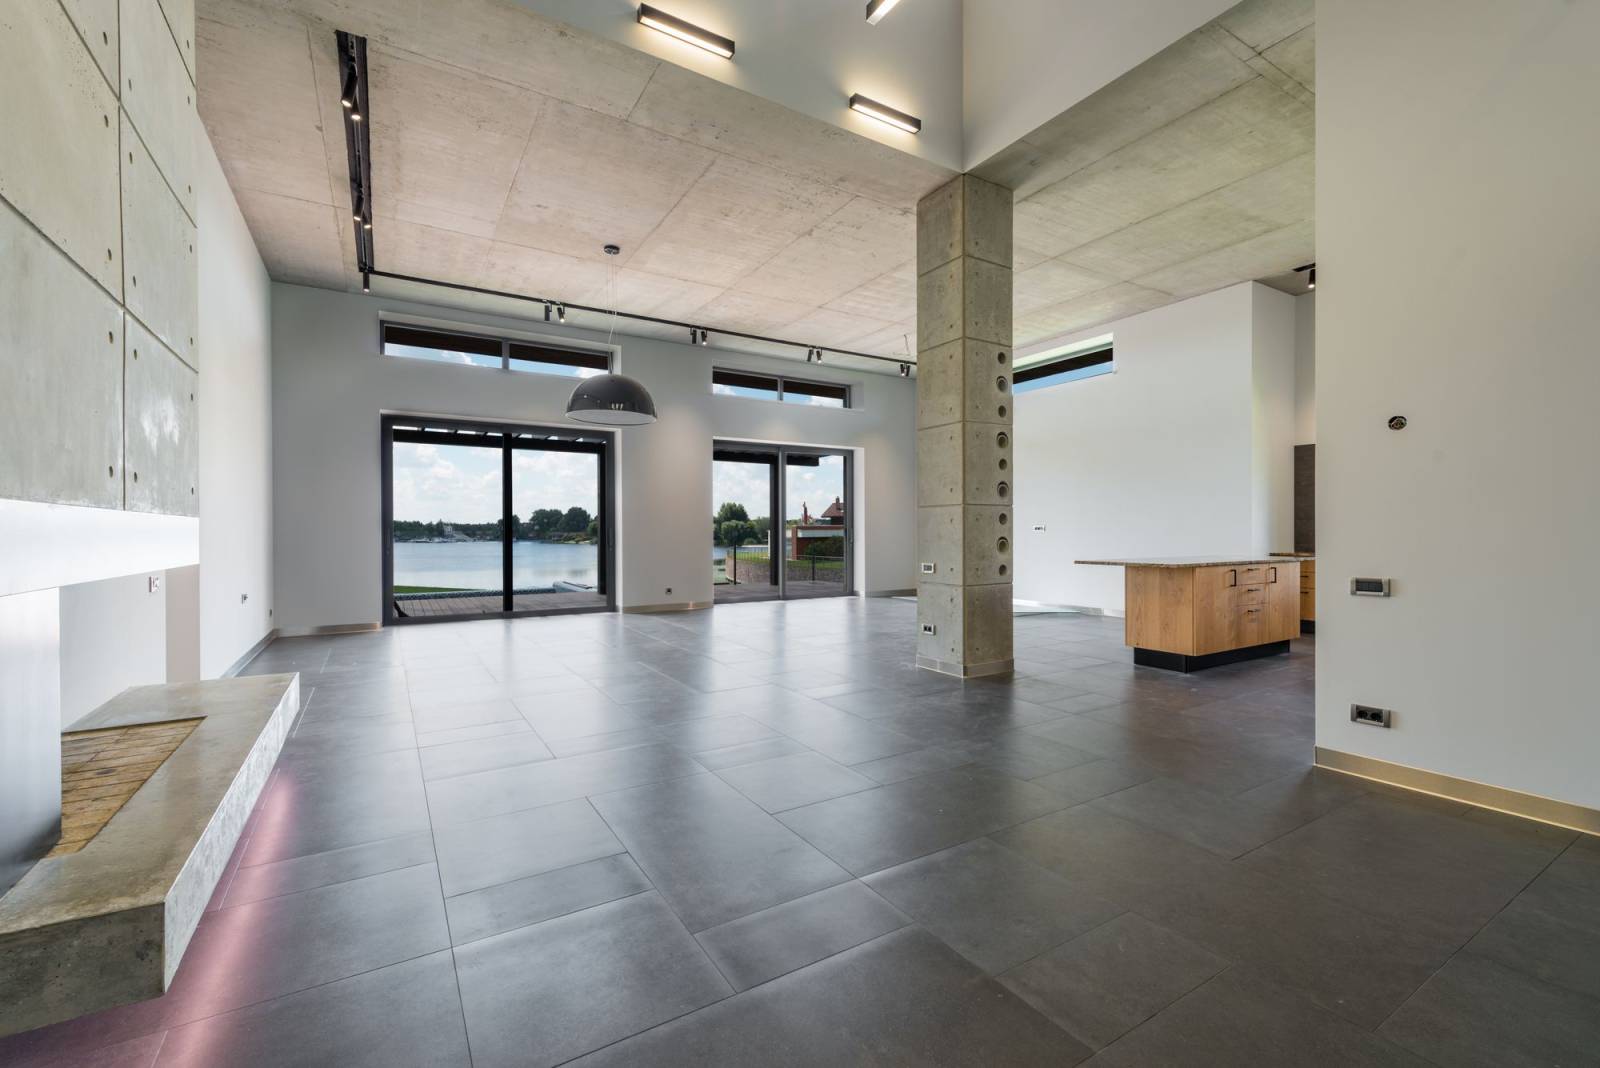
Selected work
Sample projects · illustrative photography
No.
Project
Type
Location
Year
01
02
03
04
05
06
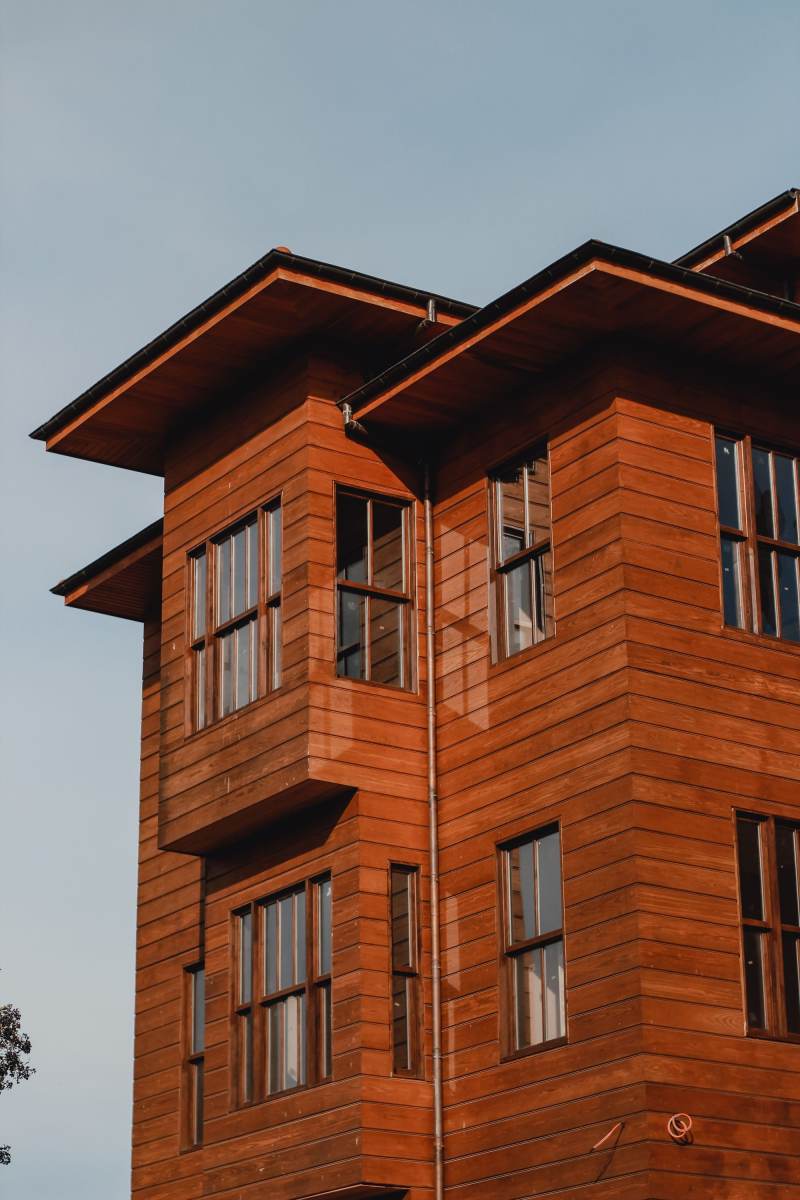
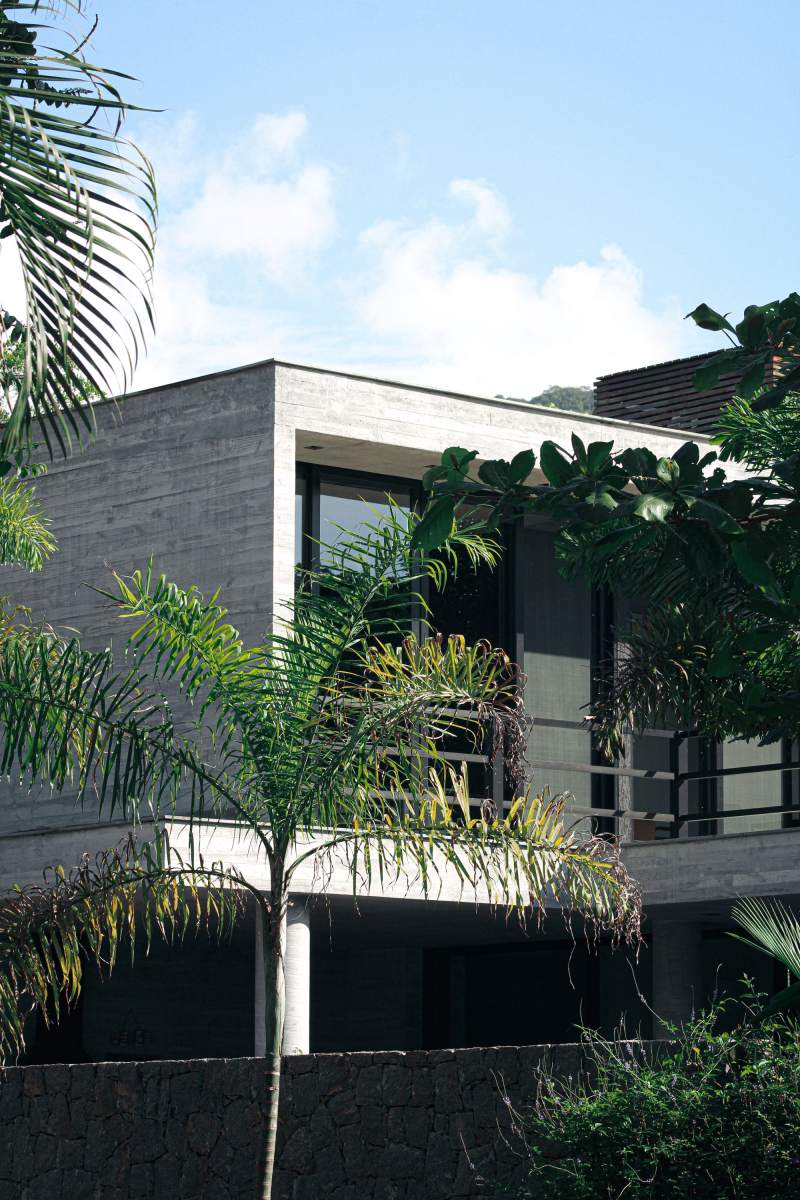
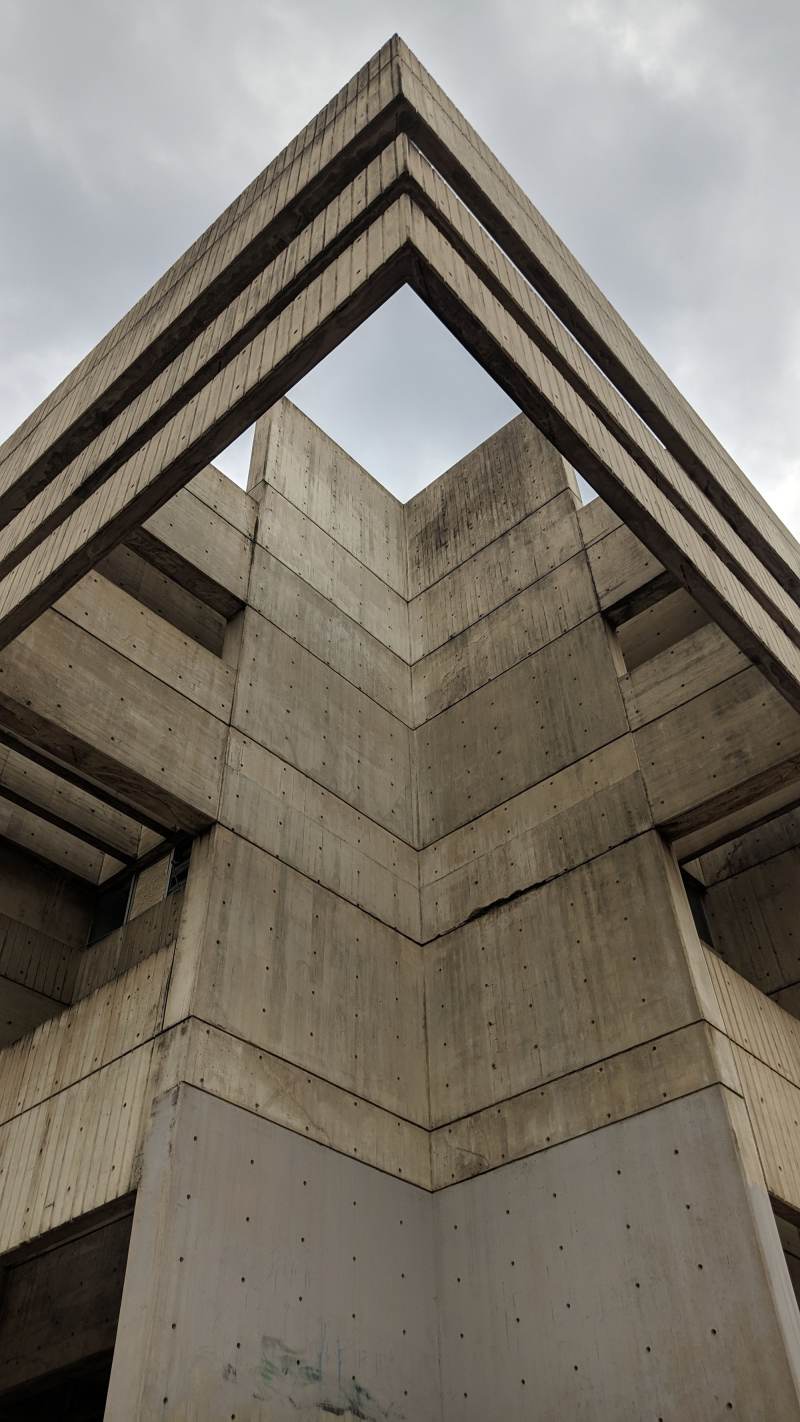
Four projects
Illustrative photography
Studio
We believe a building should be quiet, honest about its materials, and specific to its site. We draw everything ourselves, and a partner is on every project from first sketch to handover.
Plinth is a small studio by choice. It keeps the conversation with each client direct, and the work considered.
About the studio01
Site first
Sun, wind, slope and neighbours before form.
02
Material honesty
Timber, concrete, stone and glass, left to be what they are.
03
Fewer, better
We limit the number of projects so drawings are never rushed.
04
Followed through
The people who design it visit the site, every stage.
Services
Architecture
New houses, extensions and small commercial or institutional buildings, from feasibility to handover.
- Feasibility and site analysis
- Concept, planning and construction drawings
- Tender and contract administration
Interiors
Space planning, joinery, lighting and materials — as part of a building or as a project on its own.
- Layouts and joinery design
- Materials, lighting and furniture selection
- Supervision of fit-out
Masterplanning
Residential estates and small campuses, with the landscape, roads and services worked out with the buildings.
- Site strategy and phasing
- Design guidelines
- Coordination with engineers
Journal
-
What a plinth is for
The word means the base a building or a statue stands on. It is also a good way to think about site, drainage and…
-
Designing for equatorial light
Near the equator the sun is overhead, not low. That changes how we place windows, overhangs and rooms.
Start a project
Tell us about the site.
Send a few lines about the plot and what you have in mind. A partner replies within one working day to arrange a first conversation. There is no charge for it.