- Location
- Karen, Nairobi
- Year
- 2024
- Area
- 320 m² (sample)
- Programme
- Family house
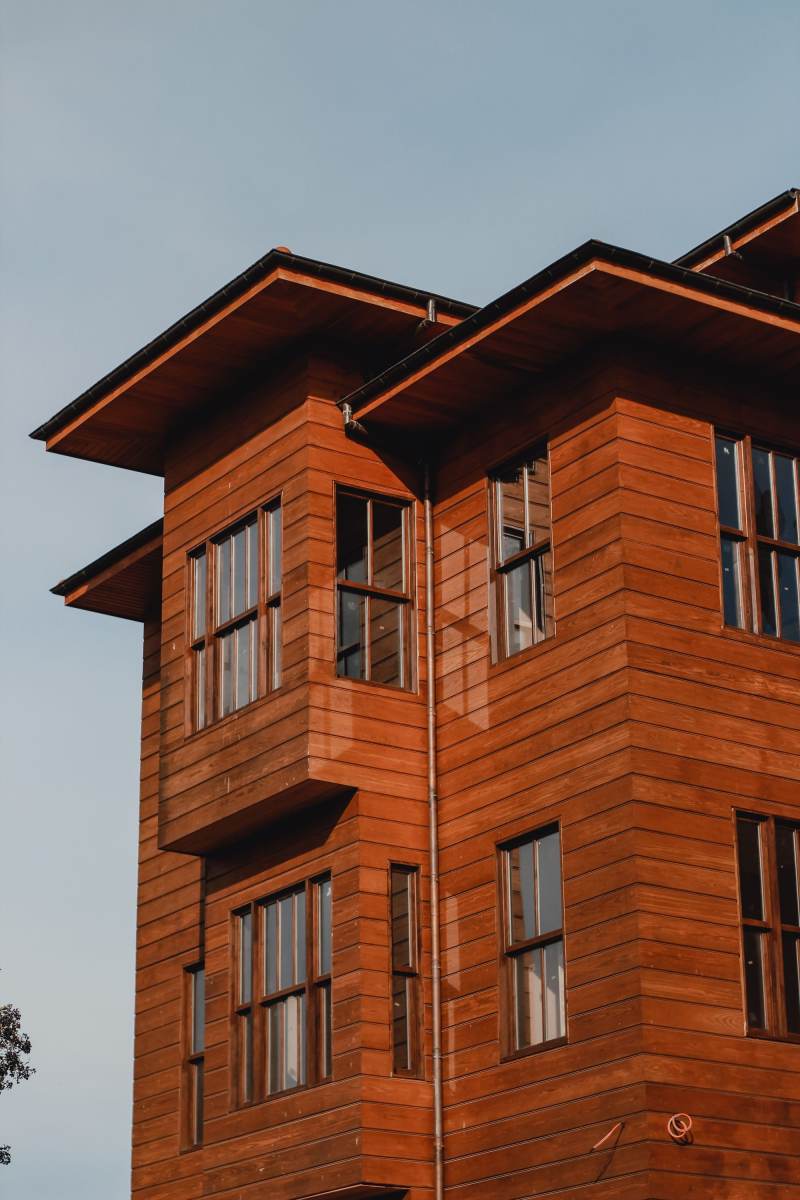
The brief was a family home on a sloping plot, warm rather than showy. Three timber-clad volumes step down the hill, each with a monopitch roof that catches morning light and shelters the terraces below.
Sample project text — replace with your own. The photographs on this page are illustrative stock images and are not of a Plinth building.
Structure is a timber frame on a concrete base. Windows are placed for the view and for cross-ventilation, so the house rarely needs mechanical cooling.