Spaces

Five rooms from a studio for four to an auditorium for 200, with the hourly rate and capacity by layout.

Show prices in

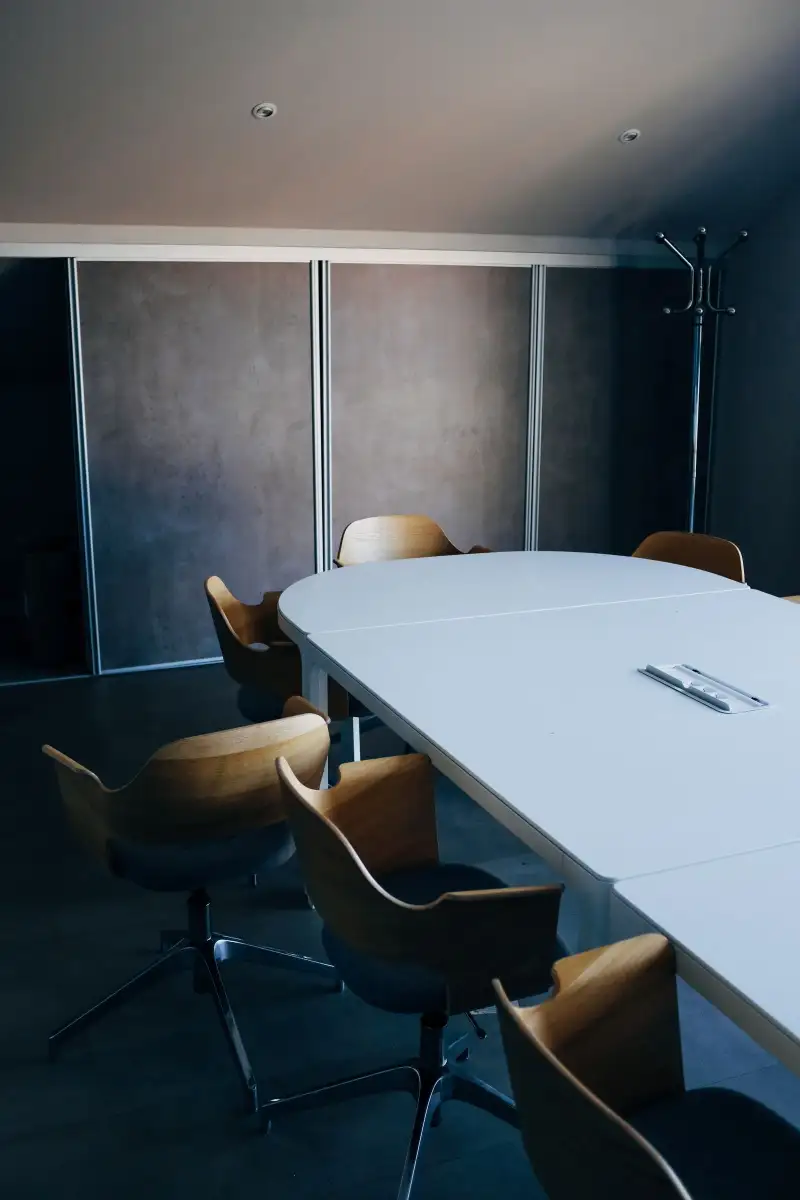
A small dark meeting room with a white oval table, wooden swivel chairs and a grey concrete-effect wall

[Room 01]

Studio room

Screen, whiteboard, door that closes.

Up to 4UGX 37,000 / hour

Book this room
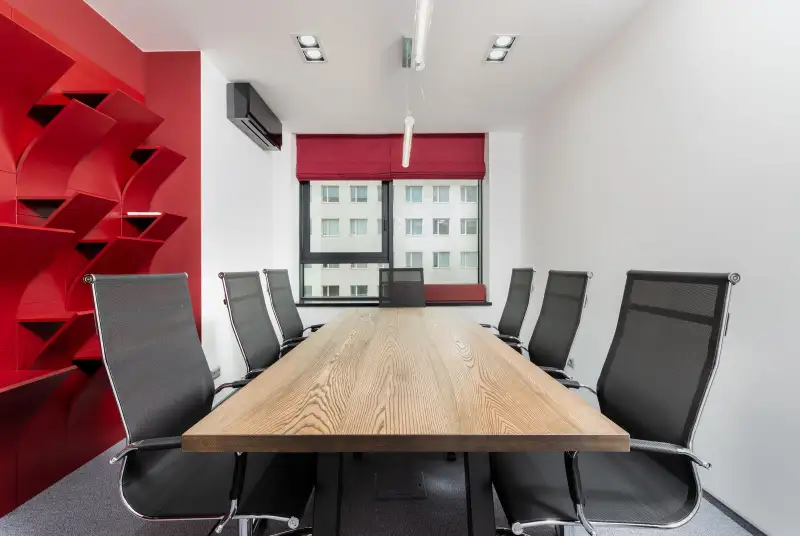
A meeting room with a long wooden table, black mesh chairs, a red shelving wall and a window

[Room 02]

Meeting room

Screen, conference phone, whiteboard.

Up to 8UGX 67,000 / hour

Book this room
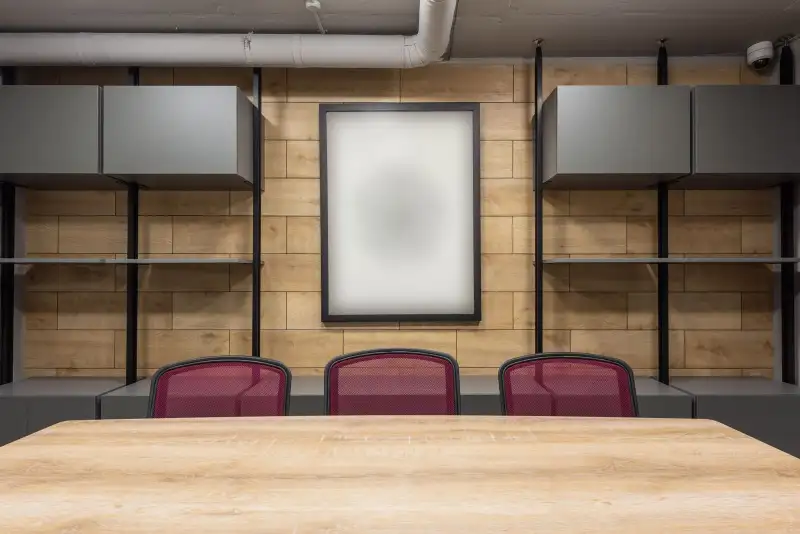
An empty boardroom with a pale wooden table, three burgundy chairs and a wood-panelled wall with a blank frame

[Room 03]

Boardroom

Long table, screen, video calls.

Up to 14UGX 111,000 / hour

Book this room
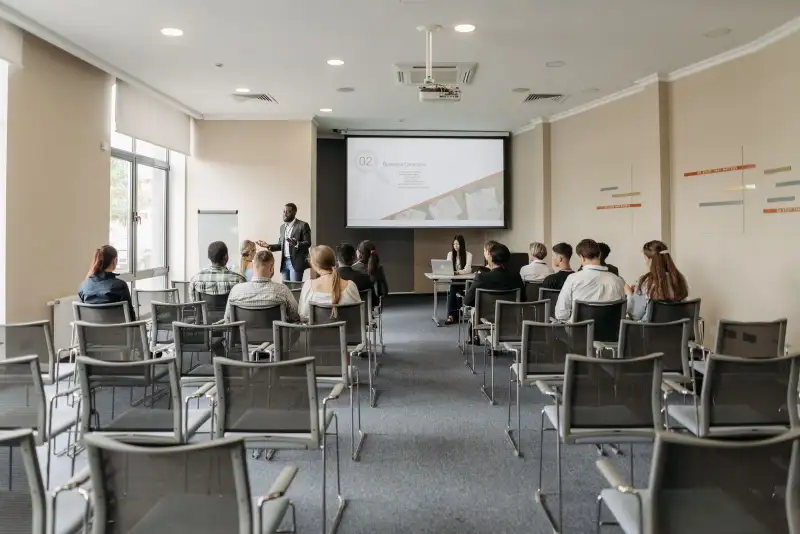
A workshop hall with rows of grey chairs facing a presenter and a projection screen, with people seated

[Room 04]

Workshop hall

Flexible chairs, projector, flipcharts.

Up to 40UGX 204,000 / hour

Book this room
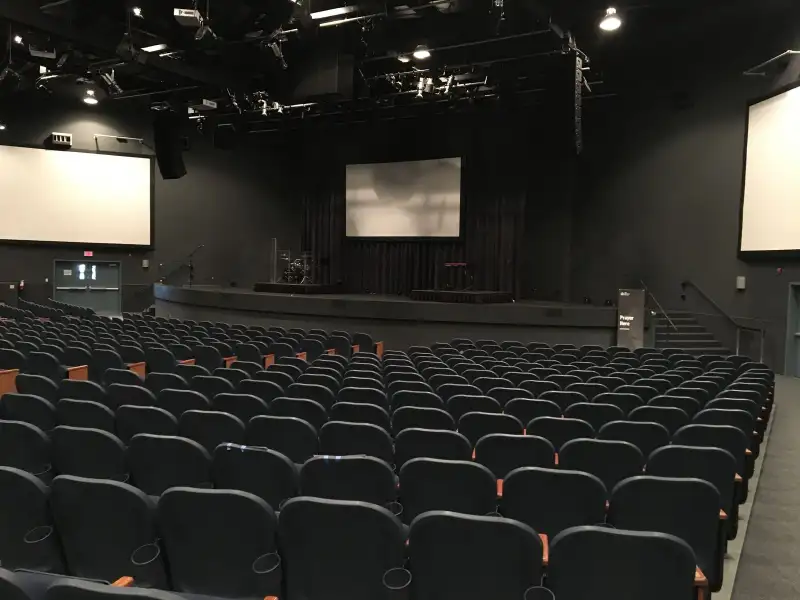
A dark auditorium with tiered rows of black seats facing a stage with screens and lighting rigs

[Room 05]

Auditorium

Stage, sound, screens, tiered seating.

Up to 200UGX 666,000 / hour

Book this room

Sample rooms, capacities and hourly rates — replace them with your own. A booking of six hours or more is charged as six.

Layouts

How many fit?

People per layout. Tell us the layout when you book; changing it is free.

Capacity by layout — sample
RoomTheatreClassroomBoardroomBanquet
Studio room444—
Meeting room888—
Boardroom141214—
Workshop hall40241824
Auditorium2001004080

Sample capacities — replace them with your own.

Every room includes

  • Screen and video-call equipment
  • Whiteboards and flipcharts
  • Fast wifi and power at every seat
  • Tea and coffee at cost, or free for members
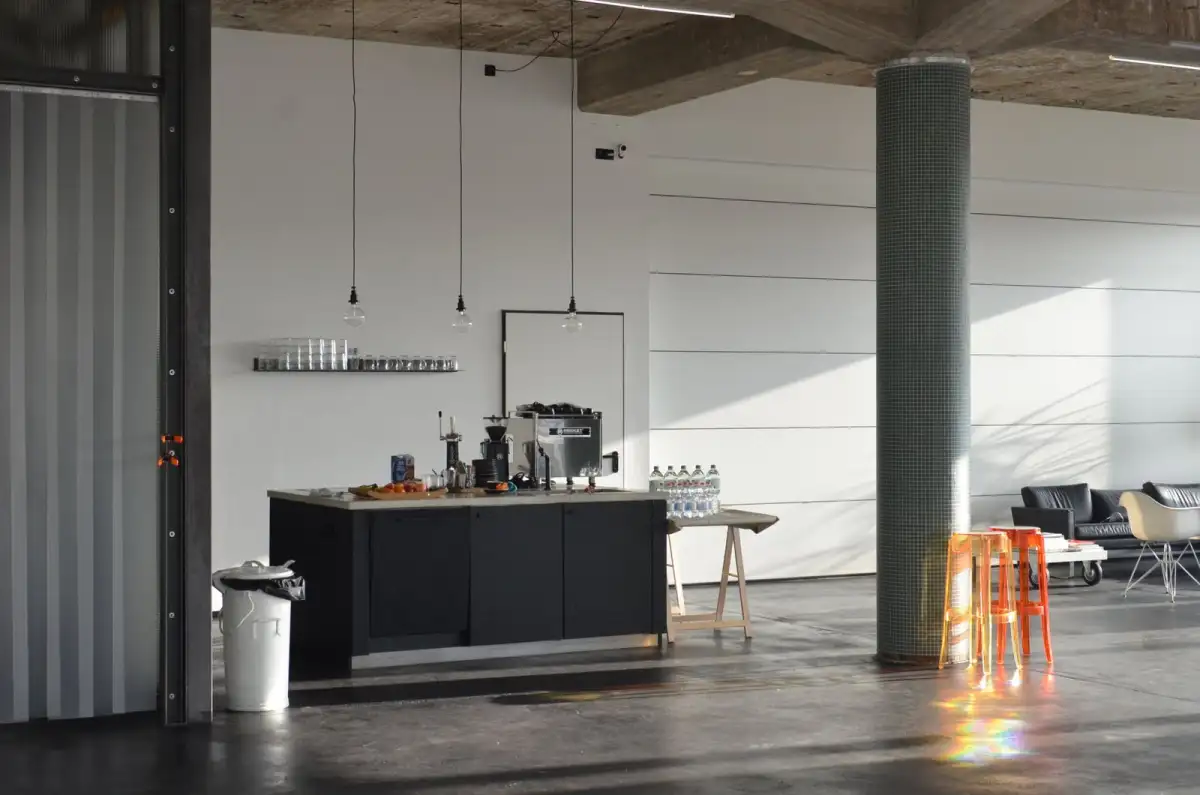
A concrete-floored kitchen area with a black counter, a coffee machine, water bottles, orange stools and a large column
The kitchen. Illustrative photograph — not Tukutane.